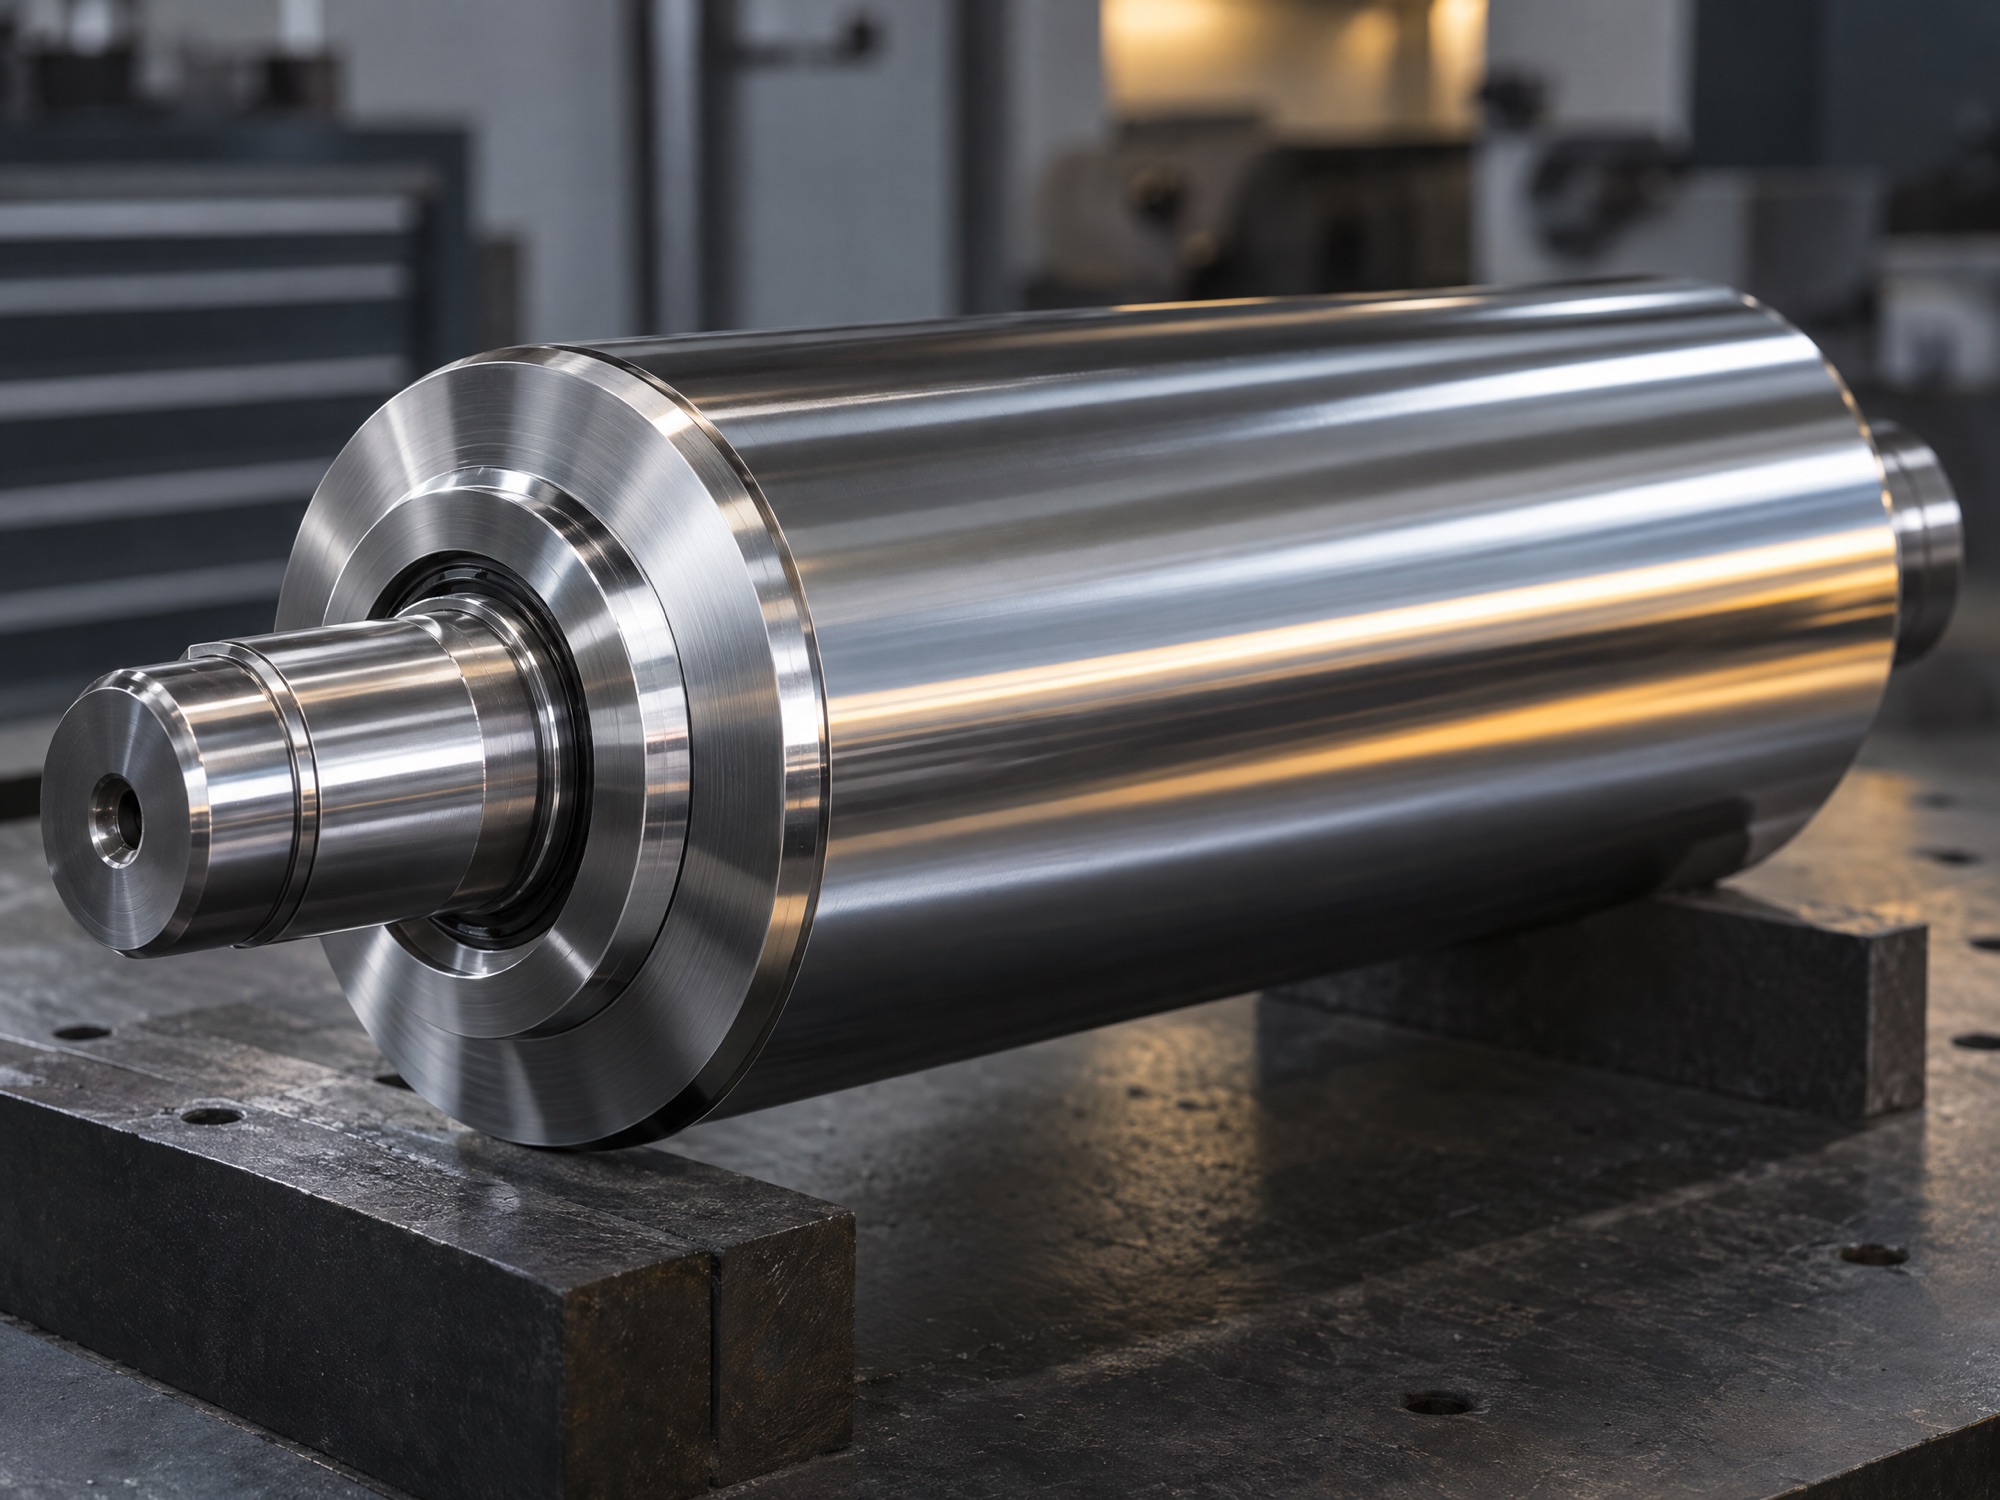
Ra and Rz describe different characteristics of a measured surface profile. Ra is an arithmetic average of profile deviations; Rz describes profile height according to a particular standard and evaluation procedure. Because profiles can have different shapes, there is no universal exact conversion between the two.
What a number does and does not say
A low Ra may be useful for some contact processes, but it does not rule out isolated scratches, pits, waviness or a direction-dependent surface pattern. Those features may matter to film contact, coating transfer or cleaning. The chosen parameter must serve the process rather than merely look impressive on a specification sheet.
Specify the measurement
Identify the relevant standard and edition, instrument or method, filter and sampling/evaluation length as applicable, and the direction of the measurement relative to the roll axis or machining lay. Define positions across the working face, the number of readings and how the results are assessed. Confirm whether the values apply to the finished surface after any treatment.
Agree on defects and geometry separately
A roughness reading is not the same as a runout, roundness or cylindricity measurement. Specify the geometric datum and inspection method separately. For local defects, define the inspection conditions and acceptance criteria suitable for the product; avoid subjective terms such as ‘perfect mirror’ without an agreed definition.
What to send the manufacturer
Provide the existing drawing or sample, working material, contact arrangement and any relevant inspection report. If comparing suppliers, use the same parameter definition and measurement conditions. Qichao can review the requested surface; a target, inspection capability and acceptance criteria must be confirmed for the actual project.